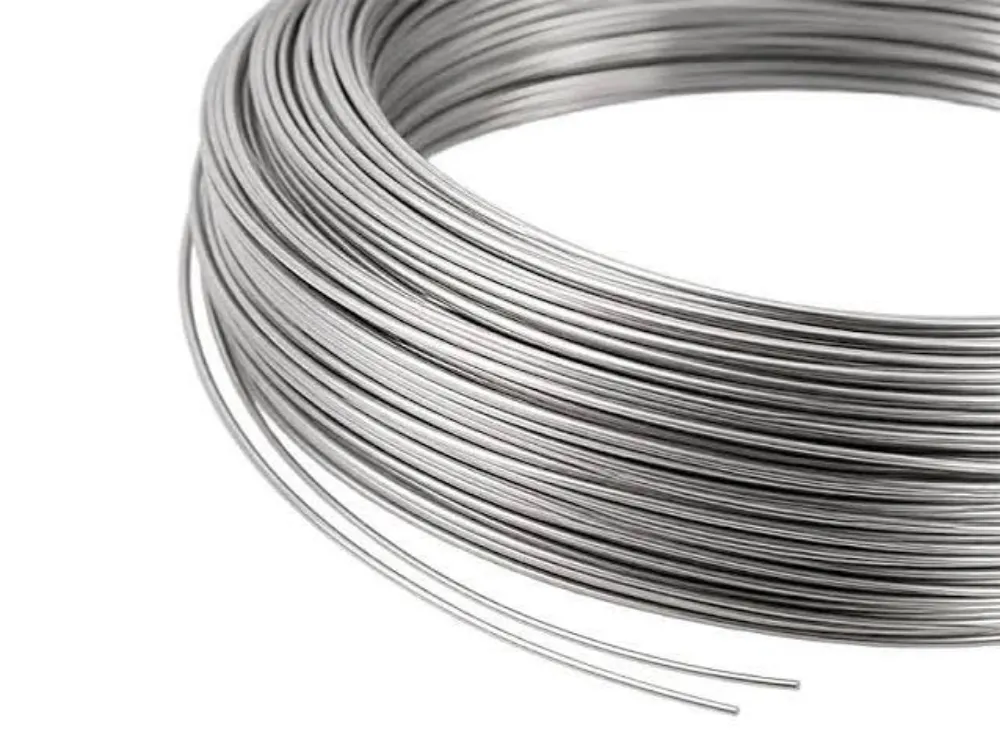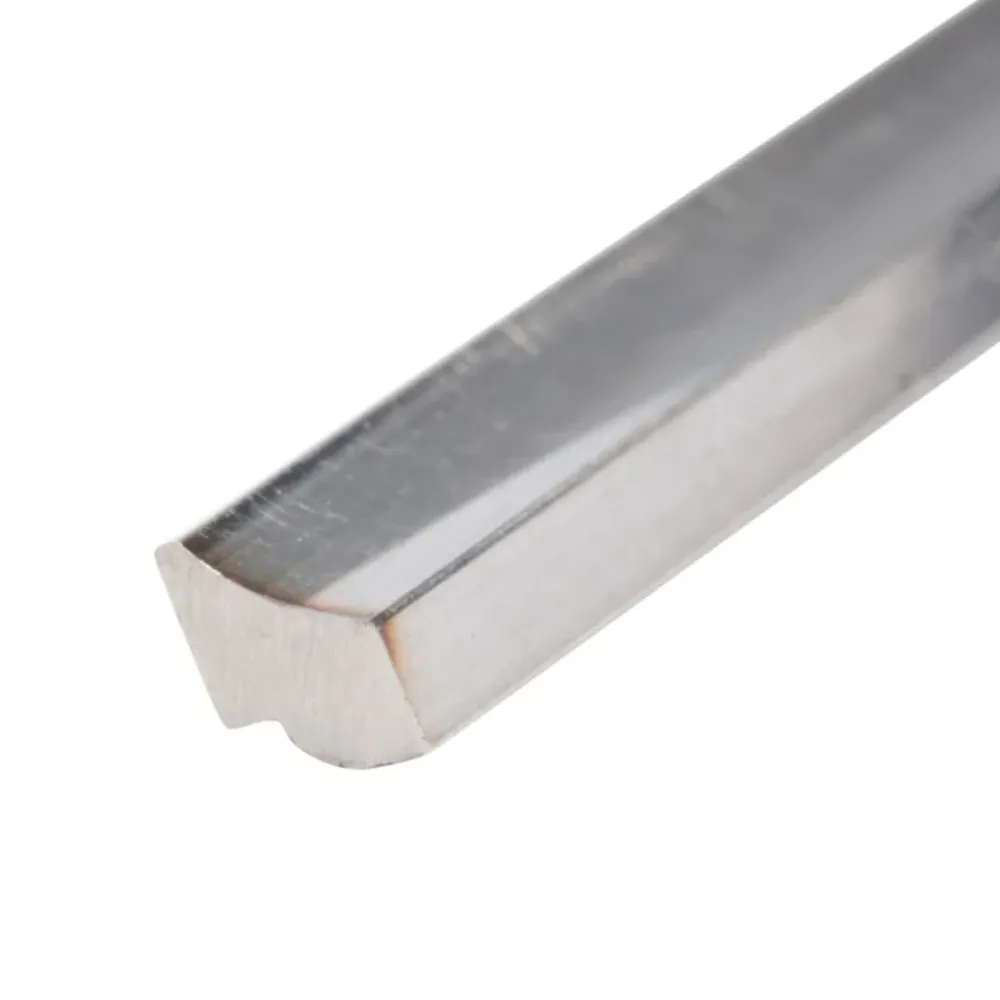
Shaped wire inspection checks the supplied wire against an agreed drawing, material specification, and acceptance plan. It should connect each required feature to a suitable method, a recorded result, and a clear release decision.
A wire can match its stated width and thickness yet still fail to fit a mating part. A corner, angle, or local contour may be the feature that matters. Checking the easiest dimensions does not settle the whole acceptance question.
If you buy custom profiles, you need results that your supplier and receiving team can compare. This guide shows how to build a shaped wire inspection plan, select checks, and record the evidence. It also provides a checklist you can adapt before placing an order.
Key takeaways
- Link the inspection plan to a controlled drawing and the correct coil or lot.
- Check the complete functional profile where width and thickness alone are insufficient.
- Agree on sample location, setup, and acceptance rules before comparing readings.
- Keep material records, dimensional results, and surface checks distinct.
1. What a shaped wire inspection plan should cover
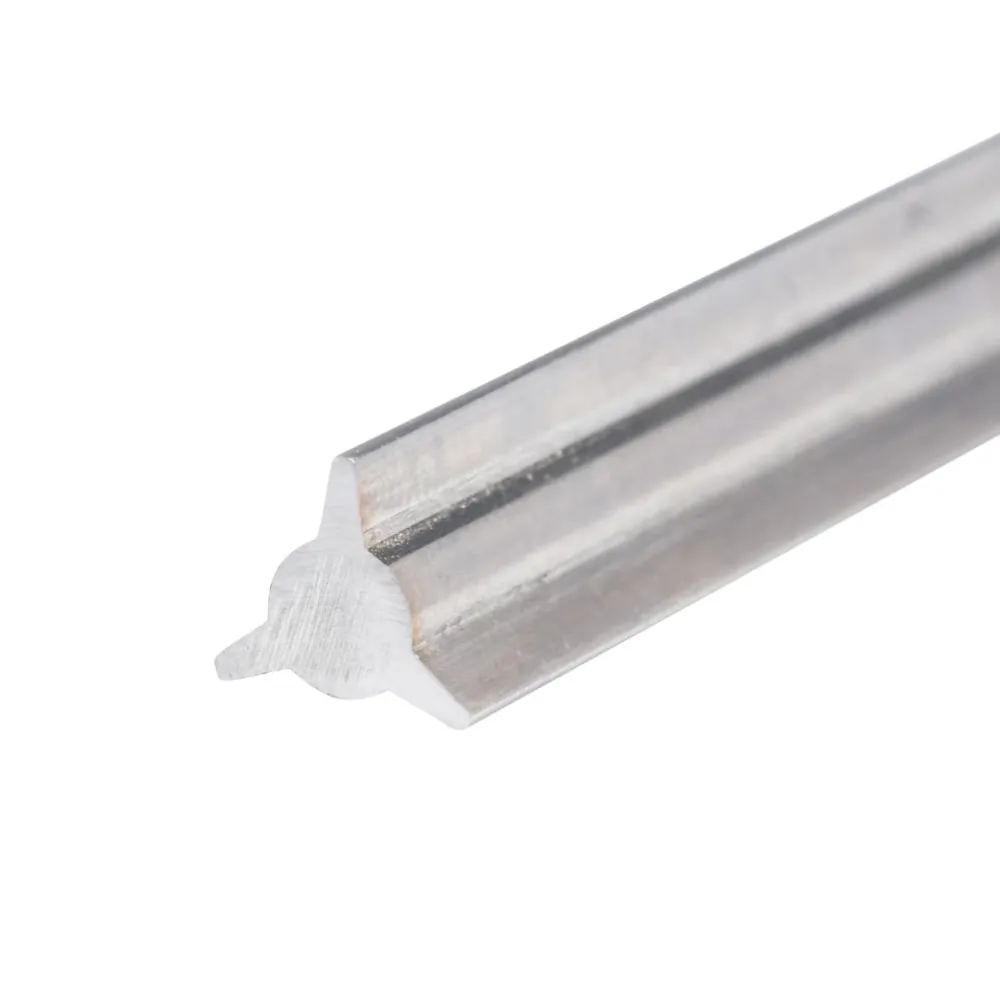
Start shaped wire inspection with the approved requirements. Confirm the drawing number, revision, units, material grade, delivery condition, and wire form. A sketch can help explain a query, but the accepted order needs a clear reference.
Identify the wire and the feature
For shaped wire inspection, label key features: W1 for width or R1 for a corner radius. Connect that identifier to its limits and inspection record. Use the same labels on the drawing and report so the reviewer does not have to guess which face was measured.
The plan should identify the heat, lot, coil, or bundle as required by the order. Decide how that identity will follow a cut sample. Without a sample location or material reference, a result may be hard to trace later.
For shaped wire inspection, the delivery form also matters. Straight lengths and coils need different handling questions. Define whether a check concerns the cross-section, a length of wire, the surface, or the delivery package.
Agree on the acceptance basis
List the limits, method, sampling basis, required records, and person responsible for review. Separate incoming checks from production monitoring and final shipment checks. They may share data, but their purpose and scope can differ.
Our custom wire drawing checklist explains how to prepare the input requirements. Use this inspection guide to turn those inputs into checks.
Illustrative scenario: A buyer accepts the width and height readings for an L-shaped sample, but the part does not seat in its guide. The next review checks the corner, angle, and reference face against the drawing. This is a hypothetical inspection problem, not a reported customer outcome.
Before ordering, share your drawing and inspection questions with Tianjin Jingzhou Metal. Identify the features that affect fit and the records you need with delivery.
2. Match the method to the feature
The best method for shaped wire inspection depends on the feature being checked. A tool that measures overall thickness may not reveal a local radius or a hidden groove. Select the method after defining the task.
Width, thickness, and contact readings
A suitable micrometer, caliper, or other contact gauge may serve a defined size check. Confirm the contact points, wire orientation, and support. Ask whether the contact can reach the intended faces without distorting or marking the sample.
For small or thin sections, include handling in the trial. Repeat a reading after removing and replacing the sample. This practical check can expose a setup question before the method becomes part of the order.
Use shaped wire tolerances to define what is allowed. Keep the allowed variation separate from the instrument reading and its measurement conditions.
Angles, radii, and contours
Contour measurement can add information that a few overall dimensions omit. In its F210 wire contour description, imess explains how a rotating sample’s outer contour is compared with a nominal contour. Its listed reference options include entered geometry, CAD import, and a measured master.
This is an example of a shaped wire inspection method, not a statement about equipment at Jingzhou Metal. The supplier describes convex contour applications. Confirm access to each required surface rather than assuming that an outer-contour system can inspect every internal groove.
Compare methods by task
| Inspection task | Possible method | Setup to define | Important limit |
|---|---|---|---|
| Overall width or thickness | Suitable contact gauge | Faces, orientation, and support | A size reading does not prove the full contour |
| Angle, radius, or visible outline | Optical comparison or contour measurement | Reference geometry, alignment, and visibility | Hidden surfaces may need another approach |
| Dimensions during a run | Suitable inline profile system | Measured features, control limits, and data location | Its coverage must be stated |
| Surface condition | Agreed visual or dedicated surface check | Preparation, viewing conditions, and defect limits | Dimensional data alone do not establish surface acceptance |
Treat this shaped wire inspection table as a planning aid. It does not prescribe a brand or guarantee that a method suits every section. Prove the proposed setup on a representative sample and document any limits.
When software aligns a measured outline with a CAD reference, agree on the alignment basis. Automatic best-fit alignment should not silently replace the functional reference specified by the drawing. Record which features control the comparison.
3. Check straightness, twist, surface, and delivery form
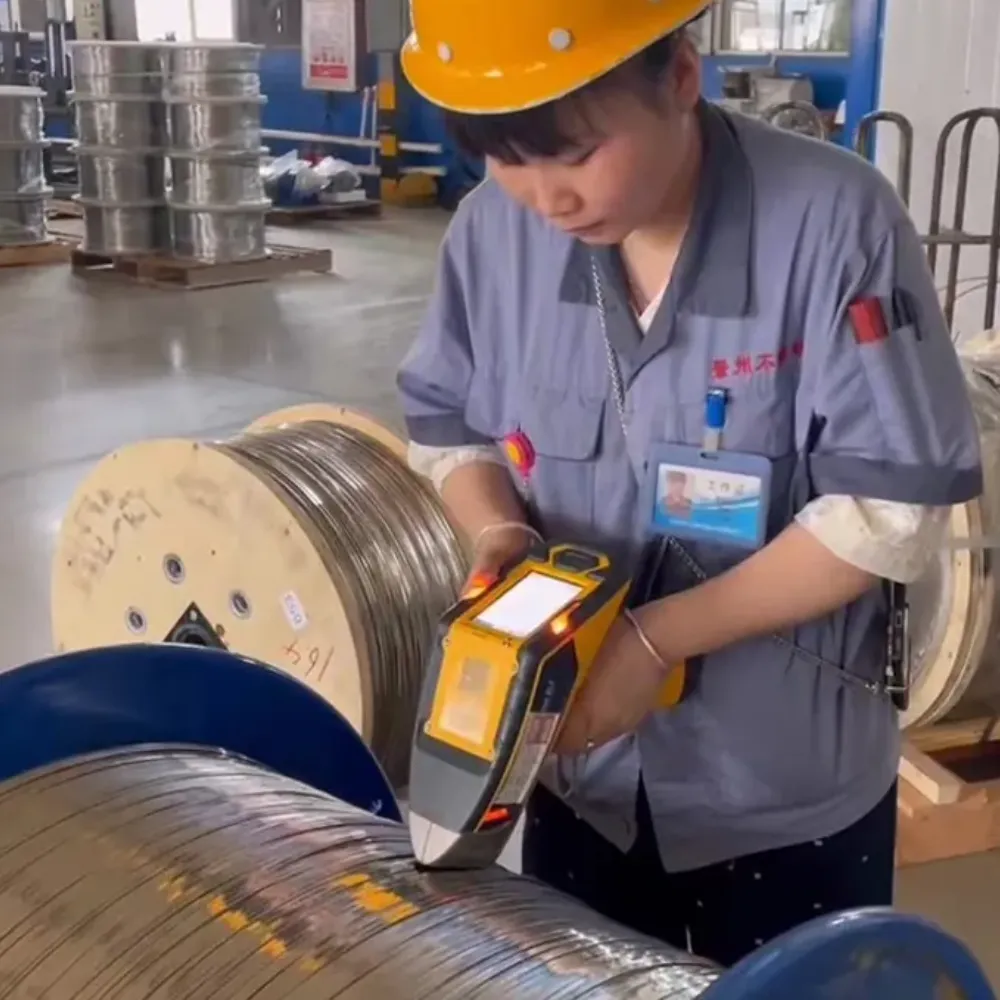
A cross-section is only one part of shaped wire inspection. The wire must also suit the handling and process needs stated in the order. Start by separating straight-length checks from coil checks.
Straight lengths and coils
For a straight length, agree on the reference length, supports, direction of observation, and measurement procedure. If twist matters, define how orientation is checked along the length. A statement such as “straight wire” leaves too much open for acceptance.
For coiled material, discuss the coil form, packaging, and intended payout process. State any required cast, helix, or handling check using an agreed procedure. Do not invent one universal limit for every profile and application.
The shaped wire inspection record should state the sample’s condition during the check. Record whether it was cut, held, supported, or placed under a specified tension. Buyers and suppliers should compare results made on the same basis.
Surface and edge acceptance
Include surface checks in the shaped wire inspection plan. These might include scratches, edge damage, visible cracks, scale, or unwanted residue. Agree on viewing conditions and the relevant acceptance limits instead of relying only on “good surface.”
If a defect-detection method is required, confirm that it suits the material, geometry, and defect of interest. A dimensional contour check and a surface-defect check answer different questions. Neither should be presented as proof of every quality attribute.
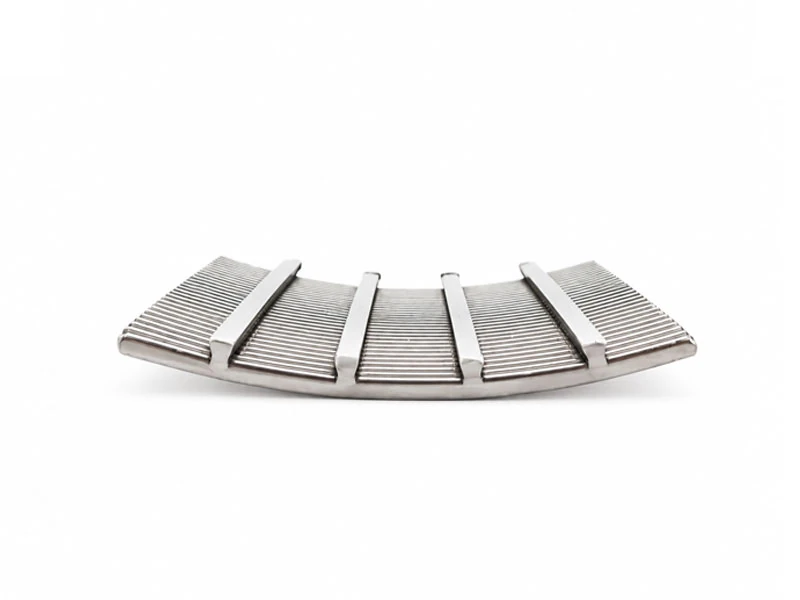
For a broader view of section geometry, see the shaped wire profiles guide. Keep the raw profile separate from a later assembly: checking wedge wire does not establish the slot size or weld quality of a finished screen.
4. Make shaped wire inspection results repeatable
Repeatable shaped wire inspection needs more than a gauge with enough decimal places. The method, setup, sample, and reference must be clear enough for another person to follow. Resolve these details before using conflicting results to judge a lot.
Calibration and measurement uncertainty
NIST’s guidance on metrological traceability explains the need for a documented calibration chain that contributes to measurement uncertainty. It also explains why merely using an instrument calibrated at NIST does not establish traceability for a measurement result.
For your plan, ask how the measurement process supports the required decision. Resolution, a manufacturer’s accuracy specification, and the uncertainty of the actual result are different concepts. Do not use a display value alone to set a production tolerance.
When shaped wire inspection results approach a limit, use the agreed decision rule. Record the result and relevant measurement evidence for review. Avoid rounding a value simply to make it pass.
Sample location and inspection coverage
Define sample locations and check frequency for shaped wire inspection. Base that agreement on the order requirements, applicable specification, process risks, and evidence needed. There is no default sampling percentage in this guide.
Inline and offline checks can serve different roles. Starrett’s Profile360 description explains how profile data are compared with a CAD template and control limits. Such information can help an operator follow dimensional changes during a run.
However, shaped wire inspection coverage still needs a definition. State which features are measured, where data are collected, and how gaps or alarms are handled. Continuous measurement of selected dimensions does not establish that every surface defect has been checked.
Illustrative scenario: A supplier and a receiving inspector report different widths from the same coil. They first compare sample positions, orientation, contact points, and instrument records. They agree on a repeat check before deciding the lot’s status; this hypothetical example makes no claim about a real test result.
5. Record results and decide whether to release the lot
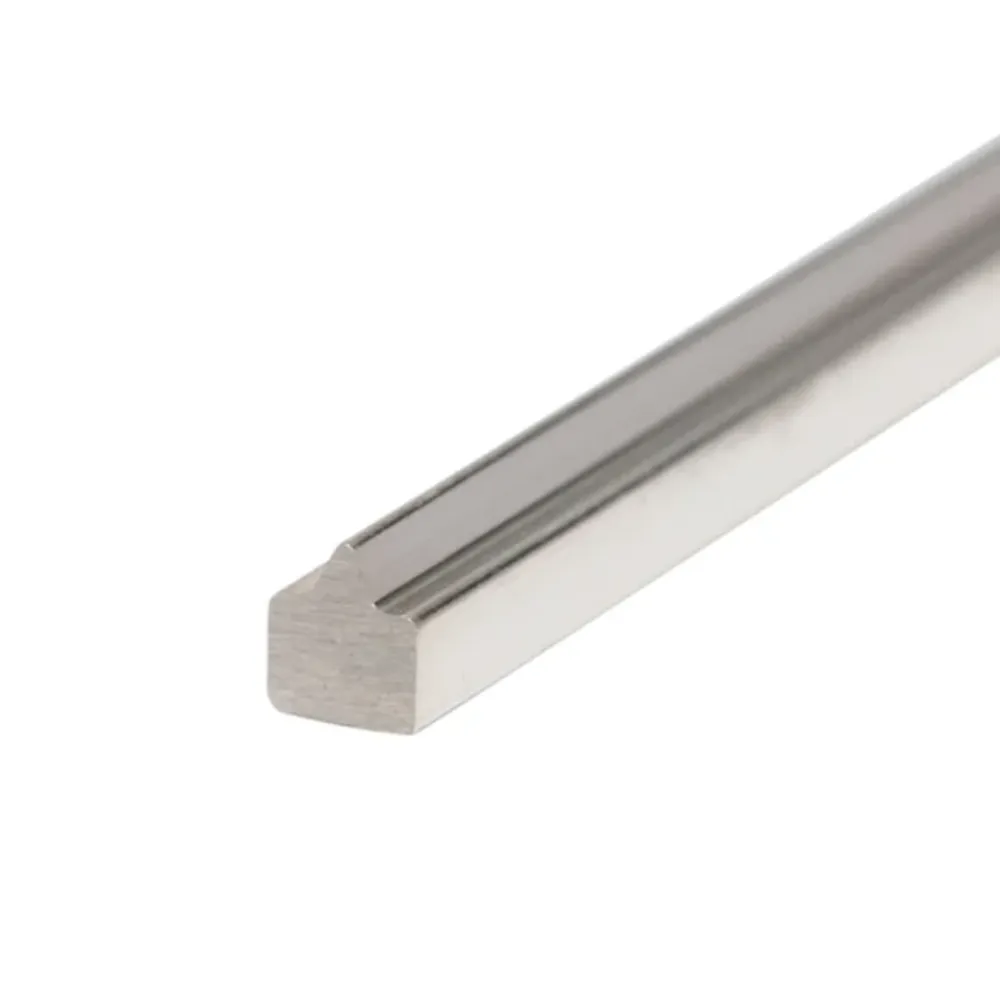
Useful shaped wire inspection records connect observations to requirements. A row marked “OK” gives little help if nobody can identify the feature, limit, method, or sample. Make the report readable by both purchasing and production.
Build a report around the drawing
Group the report fields so the reviewer can follow the evidence:
- Reference: Drawing revision, material grade, and coil or lot ID.
- Sample: Location, date, and inspector.
- Feature: Required limits, actual reading, method, and instrument reference.
- Decision: Result, reviewer, and approval where required.
A mill test report (MTR), dimensional report, and release record have different roles. Request the evidence required by the order and keep the references connected. Do not assume a material certificate supplies an unrecorded profile measurement.
Use the shaped wire inspection checklist below as an editable plan. It is not a completed test report, and it contains no sample results. Fill in the missing order-specific methods and limits before use.
| Check | Requirement or reference | Method and location | Frequency | Recorded result |
|---|---|---|---|---|
| Material identity | Order, grade, and required documents | Match labels and agreed records | As agreed | To be recorded |
| Width and thickness | Drawing feature IDs and limits | Approved gauge, faces, and sample location | As agreed | To be recorded |
| Functional contour | Drawing or approved reference | Agreed alignment and contour method | As agreed | To be recorded |
| Straightness or twist | Defined length and condition | Agreed supports and procedure | As agreed | To be recorded |
| Surface and edges | Specified defect limits | Agreed viewing or detection method | As agreed | To be recorded |
| Mechanical condition | Order and required test basis | Required test and sample reference | As agreed | To be recorded |
| Packaging and release | Identification and delivery requirements | Label check and record review | As agreed | To be recorded |
Handle unclear or nonconforming results
For shaped wire inspection disputes, first identify the affected material and hold its status for review. Check the drawing revision, units, feature definition, method, sample preparation, and records. A method mismatch isn’t the same as a product outside the agreed limits.
Agree on the repeat-test process and who may approve a disposition. If a deviation is accepted, document its scope and authorization. Do not let approval of one sample silently change the limits for future deliveries.
Keep the original shaped wire inspection reading when you repeat a check. Record why the check was repeated and how the final decision was reached. These are practical workflow suggestions; the order and applicable quality procedures determine the required process.
6. Prepare an inspection-ready wire inquiry
Give a supplier enough information to quote both the wire and the required evidence. For shaped wire inspection, include the controlled drawing, critical features, application, material condition, delivery form, and requested reports. Mark unresolved fields as questions rather than guessed values.
Confirm the plan before sample approval
Ask about proposed shaped wire inspection methods and access or handling limits. Confirm what the sample approval will cover. A fit trial may answer an assembly question, while a dimensional report records defined measurements; decide whether you need both.
Tianjin Jingzhou Metal offers custom profile wire for drawing-based inquiries. Discuss the actual section and inspection requirements before treating any general product description as an order-specific capability commitment.
Illustrative scenario: A buyer needs a shaped profile that will feed through a guide. Before approving the sample, the buyer lists the mating feature, delivery form, and checks needed for the trial. The supplier can then flag open method questions instead of treating a photograph as the complete specification.
Keep the accepted requirements together
Once the plan is agreed, keep it with the drawing and purchase order. Review it again if the profile, material condition, delivery form, or process requirement changes. Carry approved changes into the sample and delivery records.
Clear shaped wire inspection requirements help each team understand what evidence to provide. They do not eliminate the need to confirm capability for the actual order. Keep the distinction between a requested test and a confirmed supply commitment visible.
7. FAQ and next steps
Can width and thickness alone prove the profile is correct?
No. Shaped wire inspection may also need to assess angles, radii, grooves, or a functional contour. Use the drawing to identify which features matter, then confirm a method that can measure them.
Does an MTR replace a dimensional inspection report?
Don’t assume it does. Check what the document covers and request drawing-related measurements when needed. Material identity and dimensional acceptance should remain linked without being confused.
Is inline inspection the same as complete defect coverage?
No. Ask which features the system checks and how its coverage is defined. A stream of cross-section measurements is not, by itself, evidence that every type of surface defect was inspected.
What should we compare when readings disagree?
Compare the same drawing revision, feature definition, units, sample position, setup, and method. Then review the relevant instrument and measurement records. Agree on the next check before changing the lot’s status.
How should sampling frequency be chosen?
Agree on it using the purchase specification, relevant risks, and required evidence. Record the basis in the plan. Do not borrow a sample count from an unrelated product or assume a universal percentage applies.
For your next shaped wire inspection plan, connect the drawing, method, result, and release decision. Send your profile drawing and inspection requirements to discuss the points that need confirmation before quotation and sample approval.