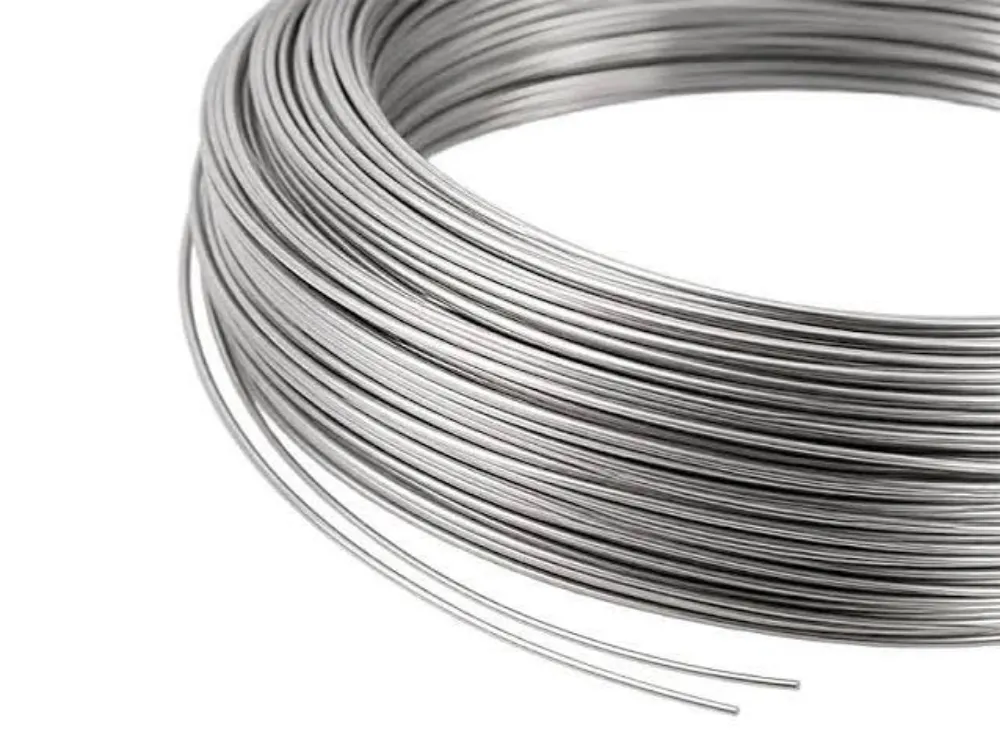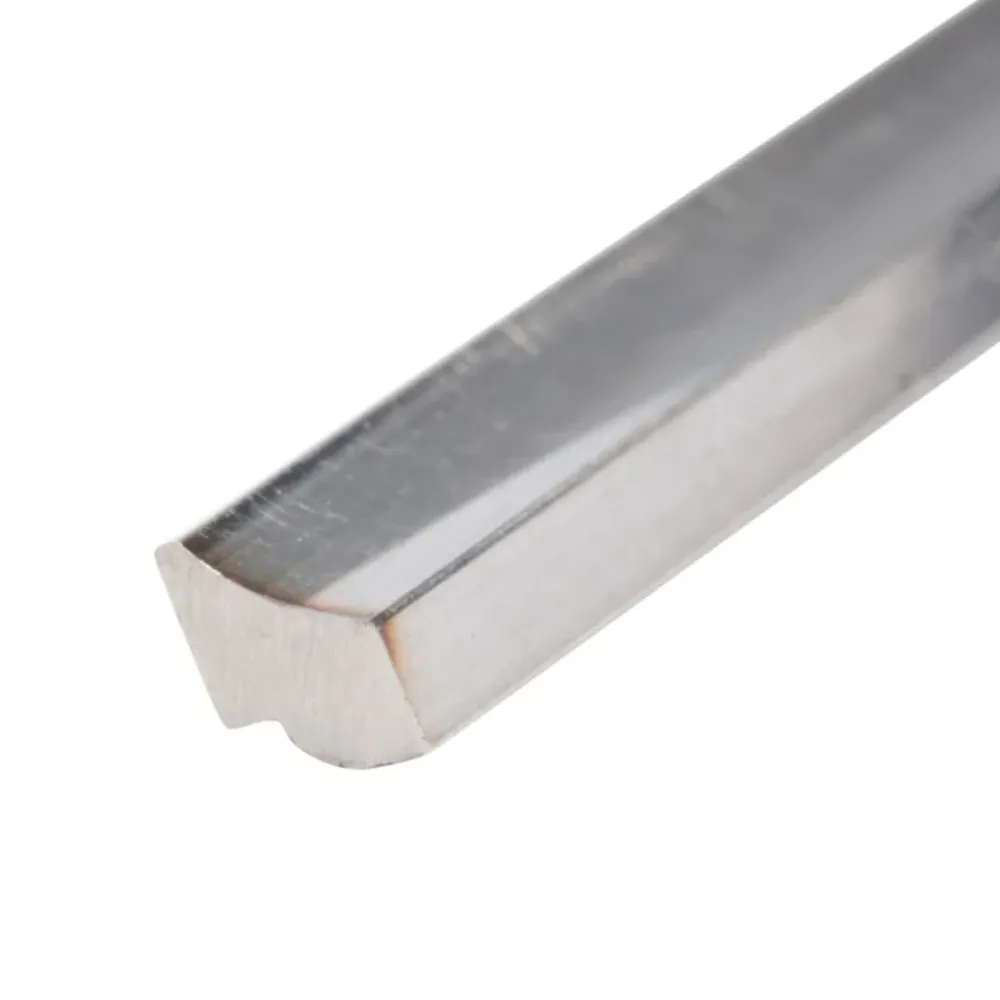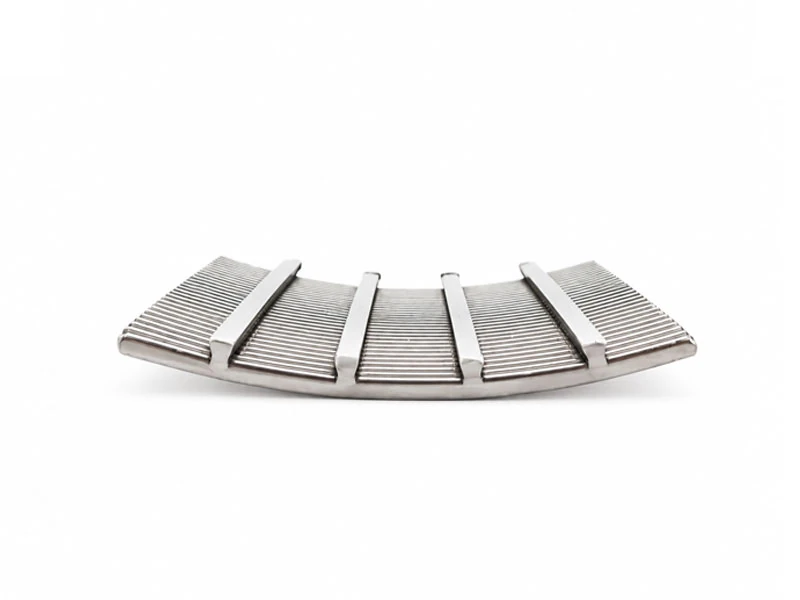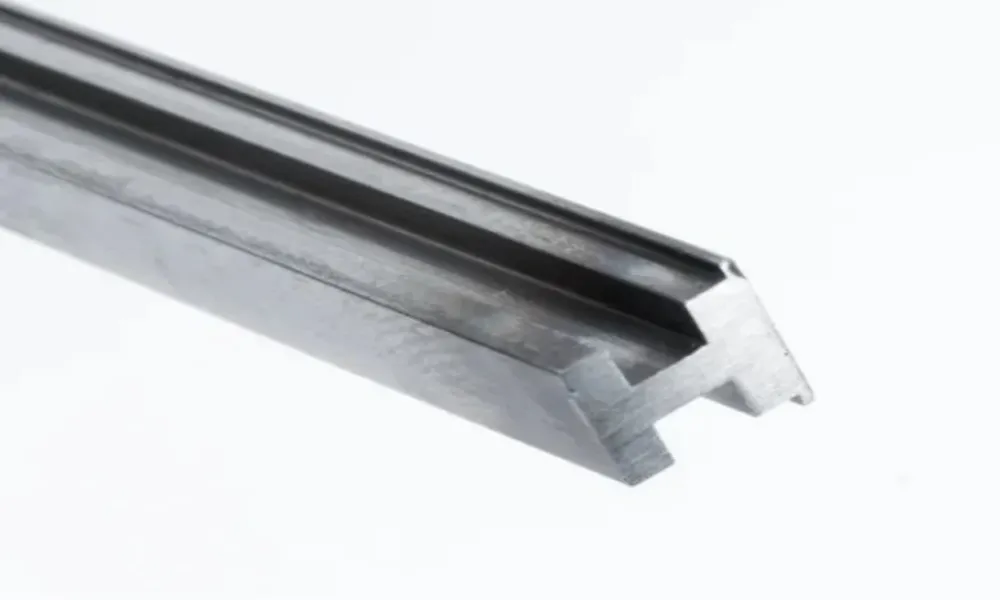
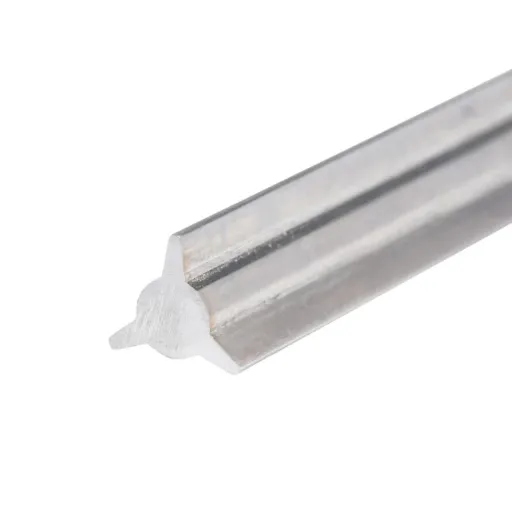
Shaped wire is metal wire with a defined non-round cross-section, such as flat, square, triangular, oval, or a custom profile. Engineers select it when the cross-section helps a component fit, locate, contact, or function within an assembly. Choosing the shape is only the first step: the material, dimensions, surface, delivery condition, and inspection requirements must also match the application.
This guide takes you from a functional requirement to an organized specification. It covers common stainless steel wire profiles, manufacturing considerations, drawings, sample approval, and incoming inspection. It also explains where a published capability needs confirmation for a particular order.
Key takeaways:
- Choose shaped wire by function and assembly requirements, not appearance alone.
- Define critical dimensions, corner geometry, and measurement methods on the drawing.
- Treat material grade, mechanical condition, surface, and supply format as separate requirements.
- Agree the approved sample and inspection documents before releasing production.
- Keep the drawing, quotation, and acceptance criteria consistent through specification changes.
What is shaped wire?
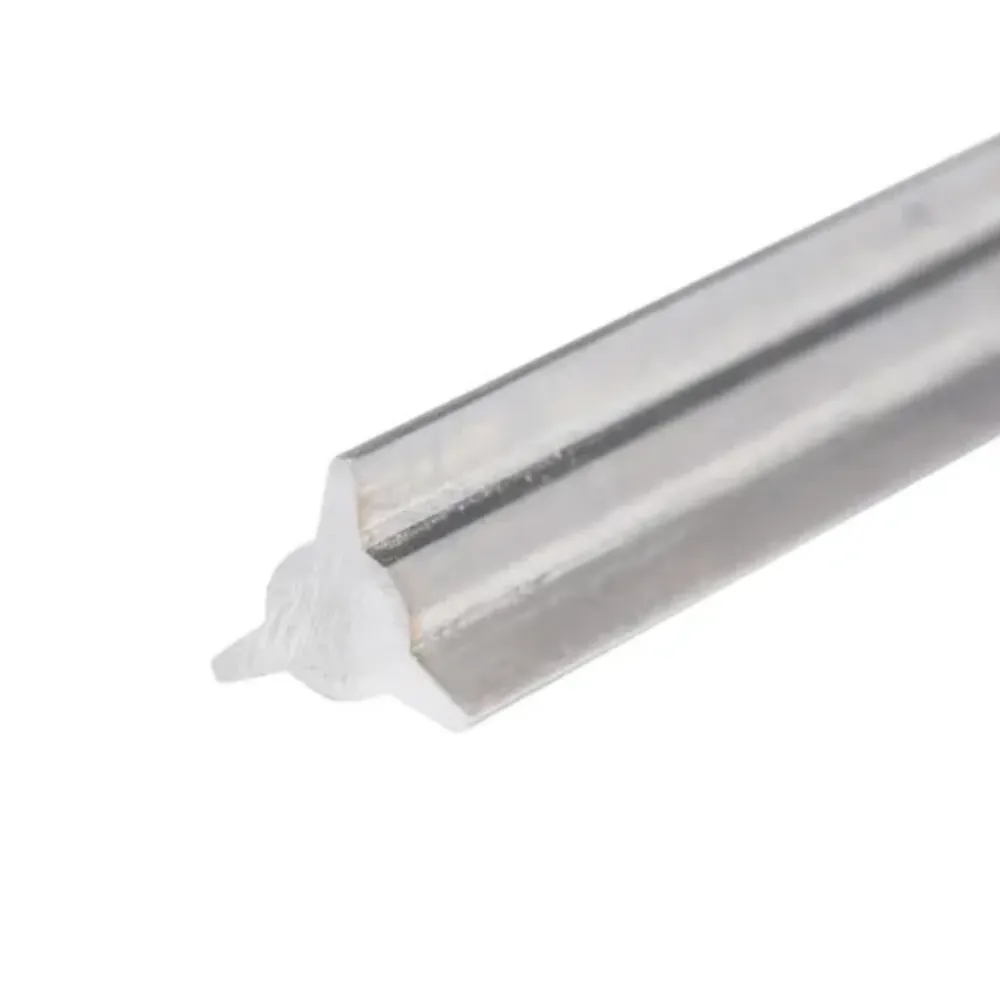
The term describes the cross-section rather than a single material or manufacturing method. Profile wire is a common related term. Stainless steel shaped wire combines a selected stainless steel grade with a specified non-round geometry; custom wire profiles extend the shape to a drawing-specific design.
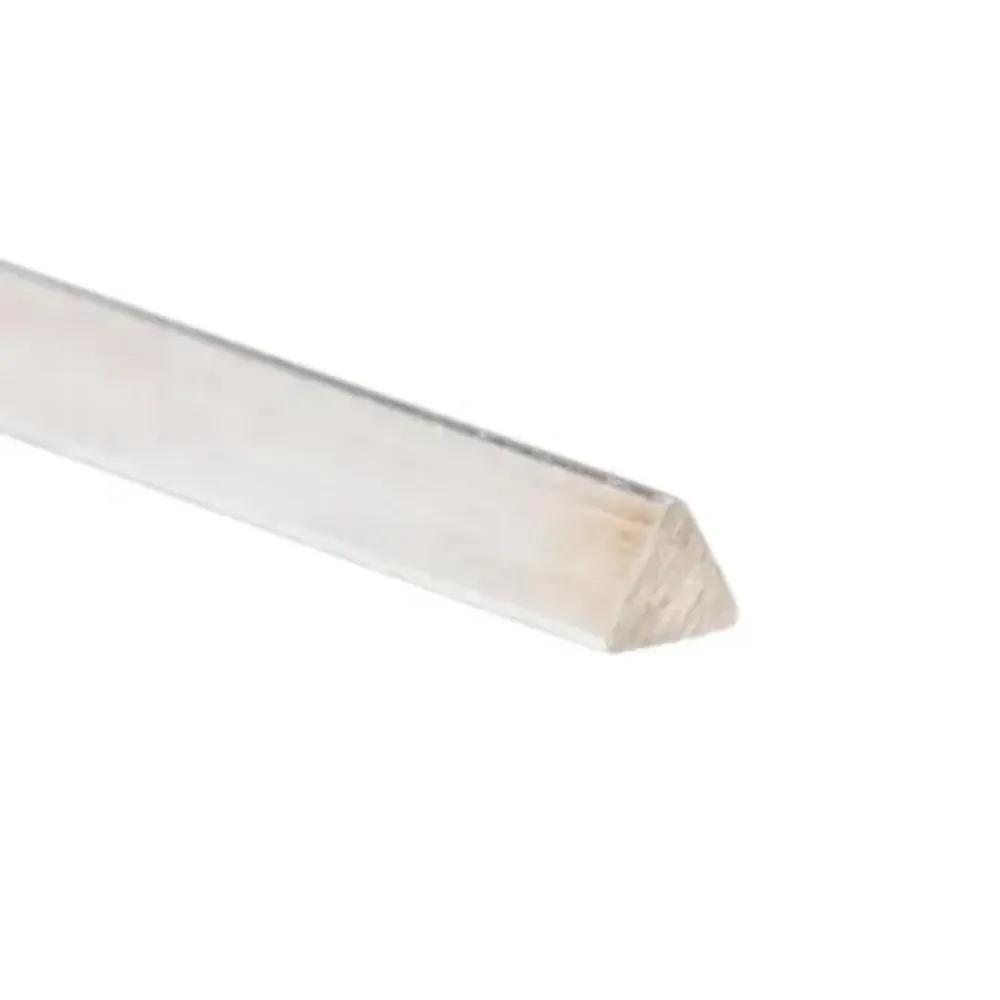
Common sections include square, rectangular, flat, oval, triangular, and profiles with a flat reference face or a groove. The profile remains distinct from an assembled product. For example, a triangular wire section used in screen construction is not itself a complete filter screen, and its geometry alone does not establish the finished screen’s slot opening.
When a profile helps
Start by identifying a task the section must perform. A flat face may provide a reference for positioning. Unequal width and thickness may fit a restricted space. A groove may engage another component. These are design inputs to investigate, not universal promises of strength or improved performance.
Keep round wire in the comparison when a circular section already meets the requirements. Replacing it adds profile definition, tooling review, and inspection work. A custom section is worthwhile when those additional requirements support a clear component function.
The product and the specification
A shaped wire product name is a starting point for communication. “D-shaped,” “half-round,” or “wedge” can describe families of geometries rather than one exact drawing. Confirm the curve, flat face, corners, and orientation instead of relying on the name to establish interchangeability.
Review Jingzhou Metal’s irregular-profile wire range to identify a relevant product starting point, then use a dimensioned drawing to define the actual requirement. The following sections explain what that drawing and specification need to communicate.
Choosing shaped wire profiles by function
Begin with the assembly rather than a catalog shape. Identify the available space, contact surfaces, locating features, and operations performed after delivery. Then compare standard shaped wire sections with a custom geometry. An existing section that satisfies the design can simplify the specification, but a standard name still needs dimensional detail.
The table below organizes profile selection questions. It does not establish load capacity, fatigue life, or application approval. Those depend on the material, condition, dimensions, assembly, and operating environment.
| Profile | Geometric distinction | Design question | Drawing inputs |
|---|---|---|---|
| Square | Equal nominal width and height | Is controlled orientation or a flat reference face required? | Side dimension, corner radii, and orientation |
| Rectangular or flat | Width and thickness specified separately | Does the component need a low profile or unequal dimensions? | Width, thickness, radii, and functional faces |
| Oval | Curved section with major and minor axes | Does a curved envelope fit the available space? | Both axes, contour, and orientation |
| Triangular or wedge | Three-sided or wedge-like contour defined by the drawing | How will the shaped wire profile interface with supports or adjacent parts? | Height, width, angles, and corner geometry |
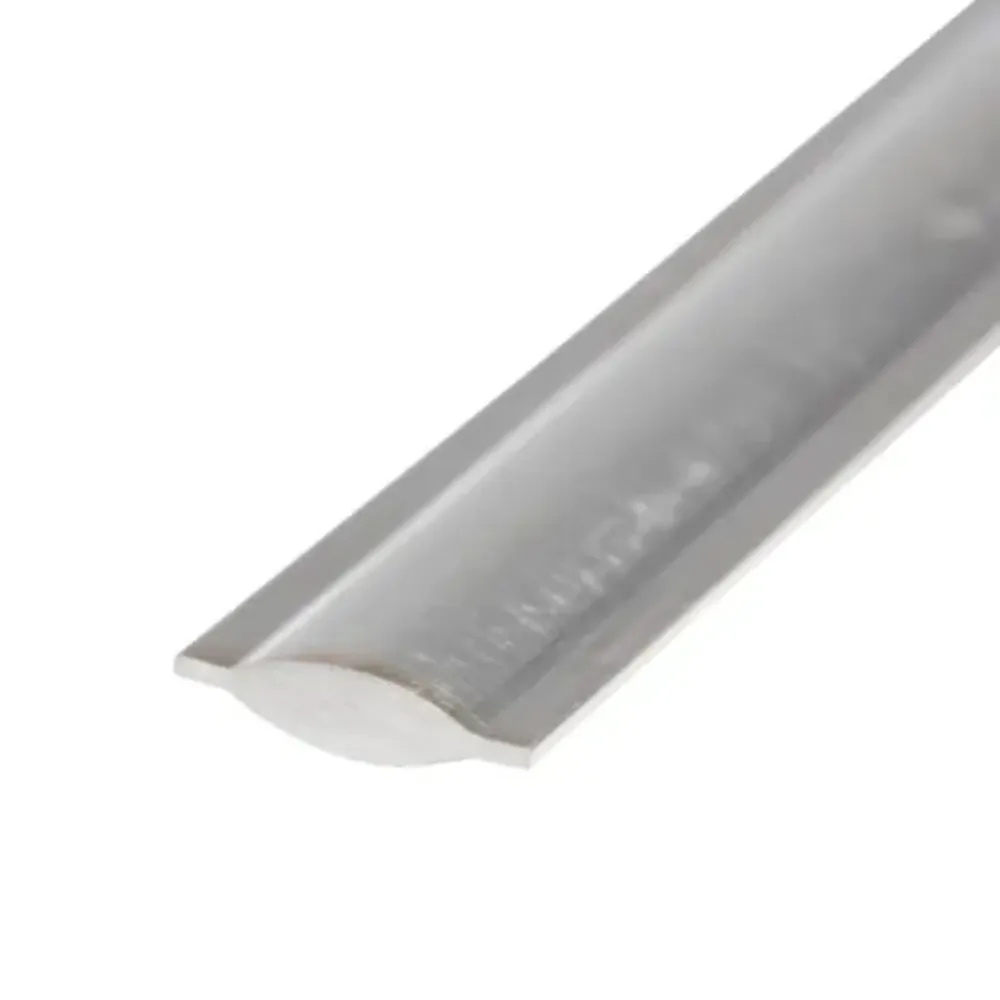
| Half-round or D-profile | Flat reference face combined with a curved contour | Which face locates the part, and what curve is required? | Flat width, total height, contour, and transition radii |
| L-shaped or custom | Application-specific faces and features | Which features control location, engagement, or assembly clearance? | Overall dimensions, local features, radii, and reference surfaces |
Square, rectangular, and flat sections
Square wire has equal nominal side dimensions. Rectangular wire specifies width and thickness separately. Flat wire terminology can overlap with rectangular profiles, so agree the dimensional description and edge geometry with the supplier rather than using the name as an acceptance criterion.
Describe how the shaped wire profile sits in the assembly. Is one face the locating surface? Does a corner pass through a guide? Is the shaped wire later bent, cut, or formed? These details help the supplier understand which features need tighter control and which are less critical.
Oval, half-round, and D-shaped sections
An oval section needs both major and minor dimensions plus a clear contour. The stainless steel oval wire product page provides a relevant product reference, but the order drawing should establish the shape and dimensions you need.
For a flat-sided curved section, confirm whether the curve is a true semicircle or another defined contour. Half-round and D-profile names should not substitute for the required geometry. Contact pressure and sliding behavior need an application-specific assessment; a curved section is not automatically better at distributing load.
Triangle, wedge, and structural profiles
Use the triangle wire profile to discuss the shaped wire section, and treat screen assembly requirements separately. For a screening component, define the shaped wire dimensions and the intended assembly interfaces. Finished slot width also requires the spacing and construction of the screen to be specified.
For positioning assemblies, our L-shaped guide rail wire selection article discusses a more focused application. Keep the section drawing tied to the mating component rather than inferring assembly suitability from the letter-shaped profile.
A practical selection sequence
Write the function first, list the relevant assembly dimensions, then select a section to review. Check material and manufacturing feasibility before finalizing the drawing. Finish by defining how the delivered product will be checked. This keeps shaped wire selection connected to the entire component requirement.
Illustrative scenario: An engineer is selecting wire for a positioning guide. A square section fits the space, but a rounded corner interferes with a feature in the mating part. Instead of specifying “precision square wire,” the engineer marks the functional face and corner geometry on the drawing and asks for a feasibility review. The example illustrates clearer specification input; it is not a customer case or a measured performance result.
Materials and delivery condition
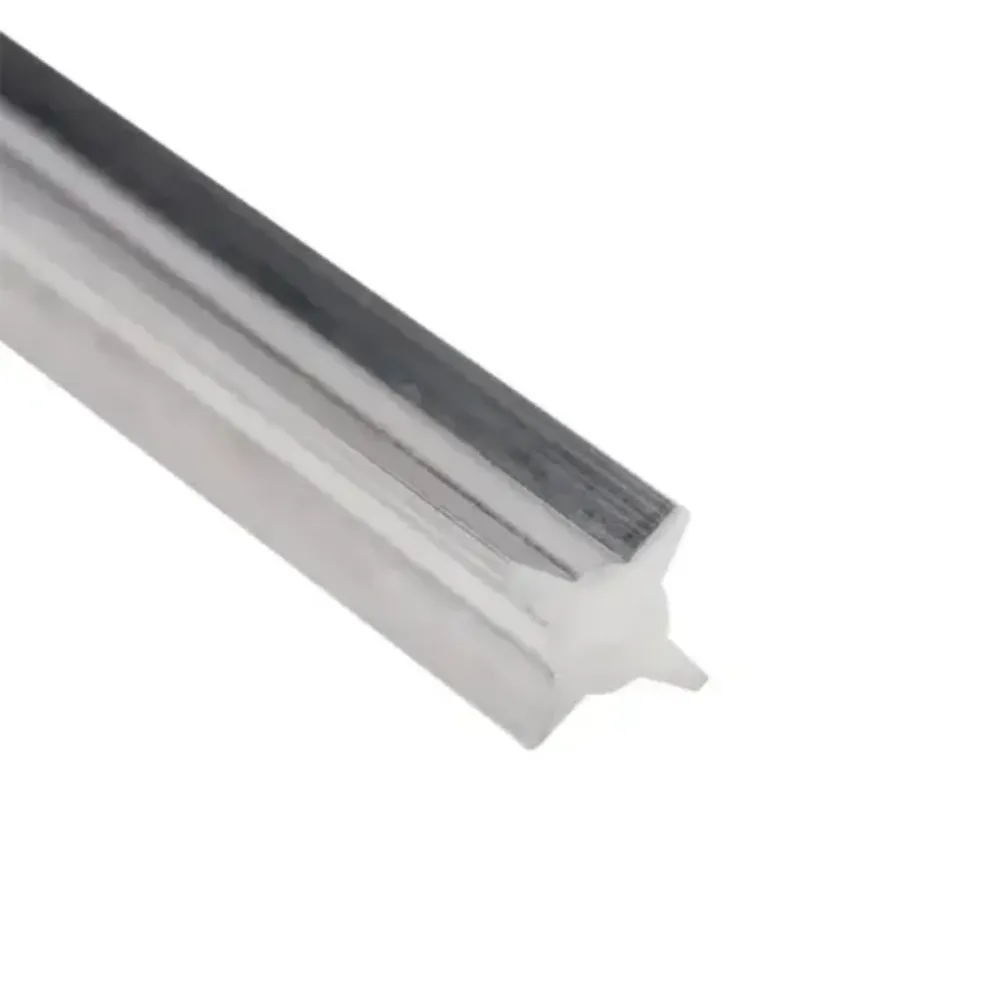
Material selection begins with the service environment and the operations the shaped wire will undergo. List corrosion exposure, temperature, mechanical requirements, and subsequent forming or joining. Then identify the grade and delivery condition required by the design. A shape and a grade together still do not define a complete product.
Stainless steel is a relevant material family for Jingzhou Metal’s profile products. Broader industry offerings also include other alloys, but their existence in a competitor’s catalog does not establish availability from Jingzhou Metal. Confirm the material and condition for the actual quotation.
Separate grade from condition
For shaped wire, a grade designation describes material identity; the order may also need a specified condition and mechanical properties. If the design calls for tensile strength, hardness, or another characteristic, state the requirement and the applicable test basis. Do not assume the grade name alone controls the finished condition.
Our 304 versus 316 stainless steel wire guide is the related material-comparison article. Use it to organize questions, then confirm the material requirement against the actual environment and specification. This pillar does not replace a detailed material assessment.
| Requirement group | Record in the specification | Clarification to request |
|---|---|---|
| Material identity | Grade and applicable material designation | Whether the supplier quotes that exact grade |
| Material condition | Required condition or mechanical properties | Which properties are supplied and tested |
| Service environment | Relevant operating exposure | Whether the selected material needs further engineering review |
| Later processing | Bending, joining, cutting, or finishing requirements | Which incoming condition the later operation needs |
| Documents | Required material results and identification | How supplied lots link to those documents |
Standards and special applications
Specify the applicable standard and edition rather than listing several standards as interchangeable labels. The public ASTM A580/A580M-23 catalog scope includes shaped stainless steel wire in coils and distinguishes straightened and cut-length bars. Confirm the applicable product form and order requirements with the supplier; citing the standard does not prove that a particular shipment complies.
Avoid inferring medical or other regulated application approval from a stainless steel grade, surface appearance, or general quality-system certificate. Any application-specific requirements must be established through the relevant specifications and evidence. Keep unsupported medical suitability claims out of a general shaped wire purchasing description.
Manufacturing routes and feasibility
Profile geometry, material, and the required finished condition influence how a supplier develops a production route. Drawing and rolling are established industry processes, and a route can include more than one forming operation with intermediate treatment. The process must be confirmed for the particular specification.
Gibbs Interwire’s official profile wire page describes drawing or rolling from round wire through forming and annealing operations. Bekaert’s official shaped wire information also describes rolling and drawing for custom sections. These sources establish industry examples, not a guarantee that Jingzhou Metal uses either route for every product.
Drawing, rolling, and subsequent operations
Ask the supplier how the proposed route addresses the shaped wire profile’s critical features and finished condition. Discuss whether straightening, cutting, or finishing is included. You do not need to prescribe a complete factory process when the essential requirement is an agreed finished product, but you do need the supplier to identify specification exceptions.
For shaped wire with a complex cross-section, provide the application and later processing requirements during feasibility review. A supplier should be able to identify which drawing features need clarification before quoting tooling or production. Record agreed changes rather than allowing them to remain informal assumptions.
Compare the finished scope
Do not rank forming routes by a blanket claim that one always delivers better accuracy or lower cost. Compare the required finished geometry, material condition, inspection evidence, and supply format. A quote that includes additional operations has a different scope from one that covers only the formed wire.
If a drawing is revised after feasibility review, confirm whether tooling, samples, inspection, and quotation terms need review too. Keep the process discussion connected to the approved revision so that a supplier does not manufacture against one drawing while the buyer inspects against another.
Shaped wire specifications and tolerances
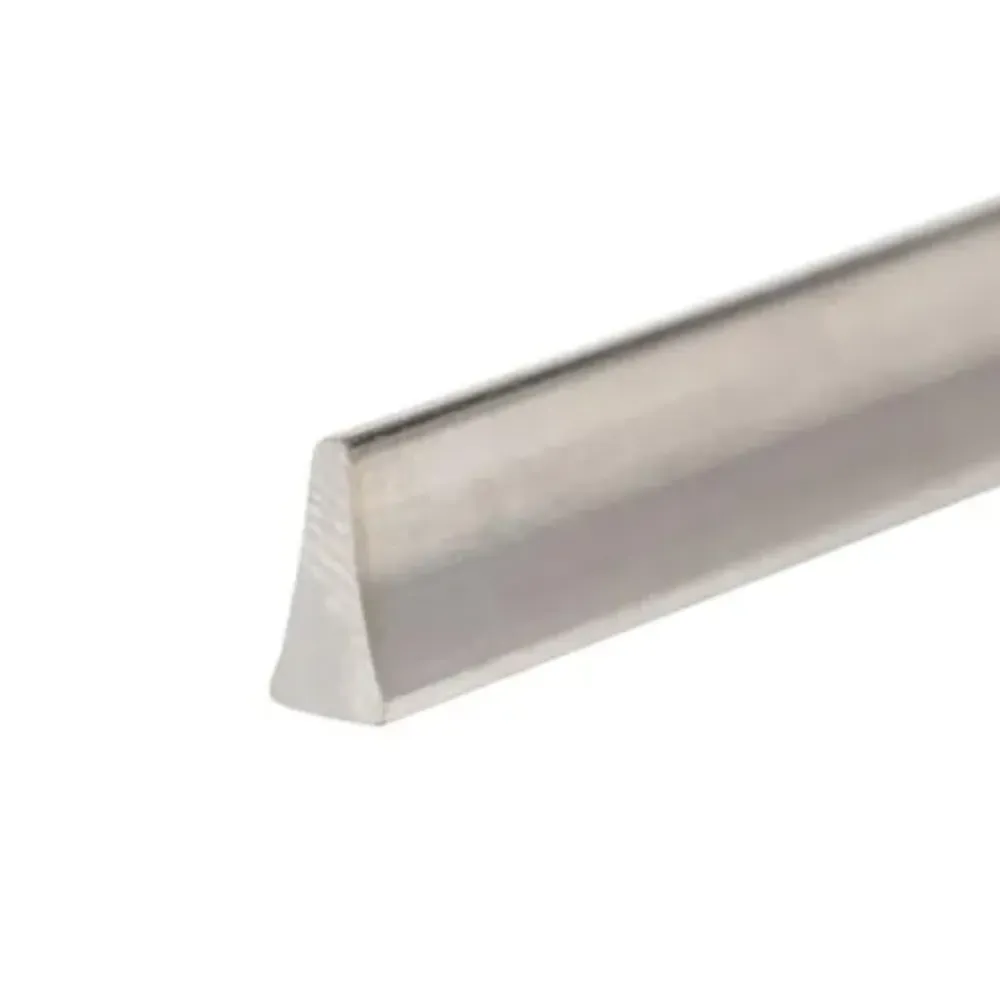
A useful specification identifies the features that matter, assigns acceptance requirements, and defines how those requirements will be assessed. Avoid a single blanket tolerance statement for the entire profile unless it is explicitly agreed and appropriate for the design.
Published precision figures need context. Material, size, geometry, feature type, and measurement conditions can affect their meaning. Ask for written confirmation of the dimensions and tolerances applicable to your shaped wire drawing instead of transferring a number from a different product page.
Critical dimensions and reference features
Identify the surfaces or features that locate the component. Then mark the dimensions that control fit or function. These might include width, thickness, a groove, an angle, a corner radius, or the relationship between two faces. Make the units and drawing revision clear.
Separate critical dimensions from general dimensions. Engineering and purchasing should agree the distinction before requesting quotations. This helps suppliers address the actual design need rather than treating every feature as equally important or leaving acceptance requirements undefined.
Cross-section, straightness, twist, and length
A shaped wire cross-section drawing does not fully specify a delivered length or coil. Where relevant, add requirements for straightness, twist, cut length, ends, or orientation during feeding. State the length over which a requirement applies and how the inspection will be performed.
Keep these characteristics separate. A section can match its width and height while still failing an assembly requirement related to length or orientation. The specification should explain the complete acceptance task rather than describing the shaped wire product only as “high precision.”
Measurement agreement
Agree how critical features will be measured, including the sample condition and the method for interpreting the contour. A photograph alone is usually insufficient for dimensional acceptance. Use an approved drawing and the agreed measurement basis to compare shaped wire samples and production lots.
The following checklist is a starting point for an engineering review, not a universal inspection standard:
- Identify the drawing revision and units.
- Mark functional faces and critical dimensions.
- Define radii, transitions, and contour requirements.
- Separate cross-section requirements from length and orientation requirements.
- Agree the measurement method and required records.
- Resolve supplier exceptions before approving the order.
Illustrative scenario: A buyer receives two sample reports for an oval profile. Both report width and height, but the order also needs a specific contour to fit a guide. The buyer asks for the contour requirement and its assessment method to be added to the approved drawing. The example demonstrates why two dimensions may not communicate the full acceptance task; it does not describe a real shipment or supplier failure.
Surface, delivery form, and handling
Define shaped wire surface requirements according to the component’s function. Appearance, roughness, cleanliness, and acceptable surface defects are different requirements. State which matter and how they will be evaluated. A polished-looking sample does not by itself establish a measured roughness value or cleanliness result.
Functional surfaces and defects
Identify surfaces that contact, slide, locate, or undergo later processing. If the design specifies roughness, include the parameter and evaluation basis. If appearance is important, agree the visual assessment conditions and permitted defects. Avoid descriptions such as “perfect surface” that cannot support a consistent acceptance decision.
Ask which finish the supplier proposes and whether any later processing can change it. Keep a finish requirement linked to the delivered product, not merely to an intermediate manufacturing step. The same principle applies to shaped wire dimensions after agreed secondary operations.
Coils, spools, and straight lengths
Specify the form your equipment needs. Include relevant packaging, winding, length, and handling requirements in the inquiry. Confirm what the quote covers and what will remain a buyer-side operation. Do not assume every material and profile is available in every delivery format.
If the shaped wire will feed automatically, describe the equipment interface and any orientation requirement that affects feeding. If it will be cut into parts, specify the incoming form and the later cut operation. Those inputs help distinguish product supply from the performance of the downstream equipment.
Protect the approved condition
Discuss packaging and identification alongside the surface and delivery requirements. The shipment should be identifiable against the order and the applicable material or inspection records. If handling instructions are necessary, agree them with the supplier and retain them with the receiving procedure.
When comparing offers, keep packaging and secondary processing visible as separate scope items. A material-only quotation and a finished, cut-length quotation should not be treated as equivalent simply because both describe the same nominal profile.
Drawings and a comparable RFQ
An RFQ organizes the specification so that the supplier can review feasibility and commercial scope. Provide the same controlled information to each supplier on the shortlist. Include the intended application where it helps explain functional requirements, but do not rely on a general use description to replace a drawing.
For custom shaped wire, keep the geometry, material, delivery, and acceptance requirements together. A drawing attached to an inquiry can still leave important gaps if the required condition, documents, quantity, or supply format is missing.
| RFQ field | What to provide | What to confirm |
|---|---|---|
| Product definition | Cross-section drawing, units, and revision | Any geometry or dimension exceptions |
| Material | Grade, standard, edition, and required condition | Material and condition availability |
| Functional requirements | Critical dimensions and later processing | Feasibility and agreed inspection basis |
| Surface and delivery | Finish, supply form, lengths, and packaging | Included operations and shipment format |
| Quantity | Sample, initial production, and recurring demand | Quotation-specific quantities and terms |
| Evidence | Required material and dimensional records | Document contents and lot identification |
| Approval | Sample checks and release requirements | Who approves and what releases production |
| Commercial terms | Requested delivery and quotation scope | Tooling, exclusions, validity, and delivery terms |
Make clarifications traceable
Keep a log of questions, supplier responses, and the drawing or quotation revisions that resolve them. Identify open points separately from confirmed requirements. Written confirmation is especially useful where a sample, drawing, or verbal discussion describes a feature differently.
Before order release, reconcile the drawing, quotation, and acceptance requirements. Each should describe the same shaped wire product. If an exception remains, decide whether to revise the design, accept a defined alternative, or continue sourcing. Do not leave the decision for incoming inspection to discover.
Send your drawing and material requirements to Jingzhou Metal to discuss a custom profile inquiry. Include the quantity, delivery form, and inspection requirements so the conversation starts with the complete supply task.
Tooling, sampling, and production approval
A custom shaped wire profile may require tooling review or trial production. Confirm the proposed approach, quotation scope, and approval steps for the project. Do not assume that an existing profile name means no tooling work is needed, or that a complex drawing necessarily requires a specific development time.
Establish the sample task
Agree what the sample is intended to demonstrate. It might be used to assess the cross-section, material condition, surface, or fit with a mating component. Define the checks, records, and drawing revision before reviewing the sample. A successful visual check should not silently become approval of every requirement.
Where the buyer performs an assembly assessment, record the result and any requested changes. Where the supplier provides measurements, compare them with the agreed requirements. The sample review should lead to a clear disposition: approved, approved with defined changes, or requiring another review.
Control changes and release
Keep tooling and sample discussions tied to the specification revision. If a radius, material, condition, or delivery form changes, ask which parts of the quote and approval need revisiting. Do not assume an earlier sample approves the revised shaped wire design.
Before production release, identify the accepted documents and the person or function responsible for approval. Record any change that remains outstanding. This gives engineering, purchasing, and the supplier the same basis for proceeding instead of relying on separate interpretations of the sample.
Illustrative scenario: A purchasing team approves the dimensions of a trial profile, then changes the requested delivery form from coils to cut lengths. The team asks the supplier to confirm the updated straightness, cutting, packaging, and inspection scope before releasing the order. This illustrates revision control, not an actual Jingzhou Metal project or a claimed production outcome.
Inspection and batch traceability
Receiving inspection of shaped wire should assess the requirements agreed for the shaped wire product. Prepare the inspection plan from the approved drawing, material requirements, and order documents. Separate checks of the physical wire from checks of the supporting records, and agree any sampling or reporting requirements in advance.
Dimensional and surface checks
Use the agreed measurement methods for the critical features. Record the drawing revision and identify the material being inspected. If the delivery includes length, straightness, twist, or surface requirements, include those checks rather than treating a cross-section measurement as complete acceptance.
When a result is unclear, compare the methods and conditions used before deciding that two reports disagree. A different reference face or interpretation of a curved contour can make a comparison difficult. Resolve the acceptance basis with the supplier using the approved shaped wire specification.
Material records and identification
A mill test report (MTR) and a dimensional report serve different purposes. Request the material results and identifiers required for the order, then check how those documents connect to the delivered lot. A general certificate on a website is not the material record for a specific shipment.
If a quality-system certificate is relevant to supplier qualification, check its scope, site, validity, and issuing body. Keep that assessment separate from the decision that the delivered wire meets the drawing. Do not turn a general certification statement into a guarantee of every product characteristic.
Nonconformity and acceptance
Agree how deviations will be reported and resolved. Identify the affected lot, requirement, result, and proposed action. Keep any buyer-approved exception with the shipment records. Future orders should not automatically inherit an exception unless the specification and order documents explicitly establish it.
Record acceptance against the agreed criteria and retain the supporting evidence. This gives subsequent procurement and engineering reviews a traceable basis for assessing the supply, without claiming that a sample or certificate eliminates all production risk.
Supplier selection and the next step
Compare suppliers against the same drawing, material, condition, delivery, and inspection requirements. Ask them to identify exceptions and describe the quoted supply scope. A useful comparison connects published capabilities with written confirmation for your project.
Our shaped wire manufacturers comparison covers supplier-review questions. Keep that commercial comparison separate from this engineering guide: the purpose here is to define the shaped wire product well enough to make a supplier discussion meaningful.
Tianjin Jingzhou Metal’s company information and profile product pages provide a starting point for an inquiry. Confirm the actual material, shape, dimensions, and supply requirements for the quotation. This guide does not promise a universal tolerance, minimum quantity, lead time, or application approval.
Frequently asked questions
How is shaped wire different from round wire?
It has a defined non-round cross-section. The shape can provide a feature required by the component, such as a flat reference face or a custom contour. Choose between the forms using the assembly requirement rather than assuming that one is always superior.
Are square, flat, and rectangular wire the same?
Square sections have equal nominal side dimensions. Rectangular and flat descriptions specify width and thickness, with terminology that can overlap. Confirm the dimensions and corner geometry on the drawing; the shaped wire product name alone is not sufficient for acceptance.
Can a custom profile be supplied from a sample?
A shaped wire sample helps communicate an existing part, but the order still needs an agreed product definition and inspection basis. Discuss which drawing, material, and acceptance information must be established before quotation or production approval.
Can one tolerance apply to every shape?
Do not assume so. Confirm tolerances for the specified dimensions, material, size, and geometry. Keep the supplier’s accepted requirements with the drawing rather than applying a figure published for a different product.
Does triangular wire determine a screen’s slot width?
The wire profile is one part of the construction. An assembled screen also needs the spacing, support, and relevant finished requirements defined. Treat the shaped wire specification and the screen specification as related but separate tasks.
What should I send with an initial inquiry?
Send the cross-section drawing, material grade and condition, critical requirements, quantity, and delivery form. Include the inspection documents and sample approval requirements where applicable. A complete inquiry makes exceptions easier to identify.
What is the next step after selecting a profile?
Prepare the specification, request feasibility and quotation confirmation, agree samples and acceptance criteria, then release the approved order. Request a custom profile wire quote with your drawing and supply requirements. Use the same controlled information throughout the shaped wire selection and procurement process.